
A dance floor takes 30 seats out of the de Seversky Ballroom. Here's how to read the floor plan before you lock in a guest list.

Somewhere between the first tour and the signed contract, most Nassau County families run into the same snag. The listing says one number, the venue’s floor plan says another, and nobody has explained what a dance floor does to either. At NYIT de Seversky Mansion on Long Island’s North Shore, that gap decides how many tables you can set, where the DJ stands, and whether teenagers and grandparents end up in the same bottleneck.
We’re an event planner based in Syosset, and reading a floor plan is a big part of what we do. Here’s how we’d read this one before a single table gets placed.
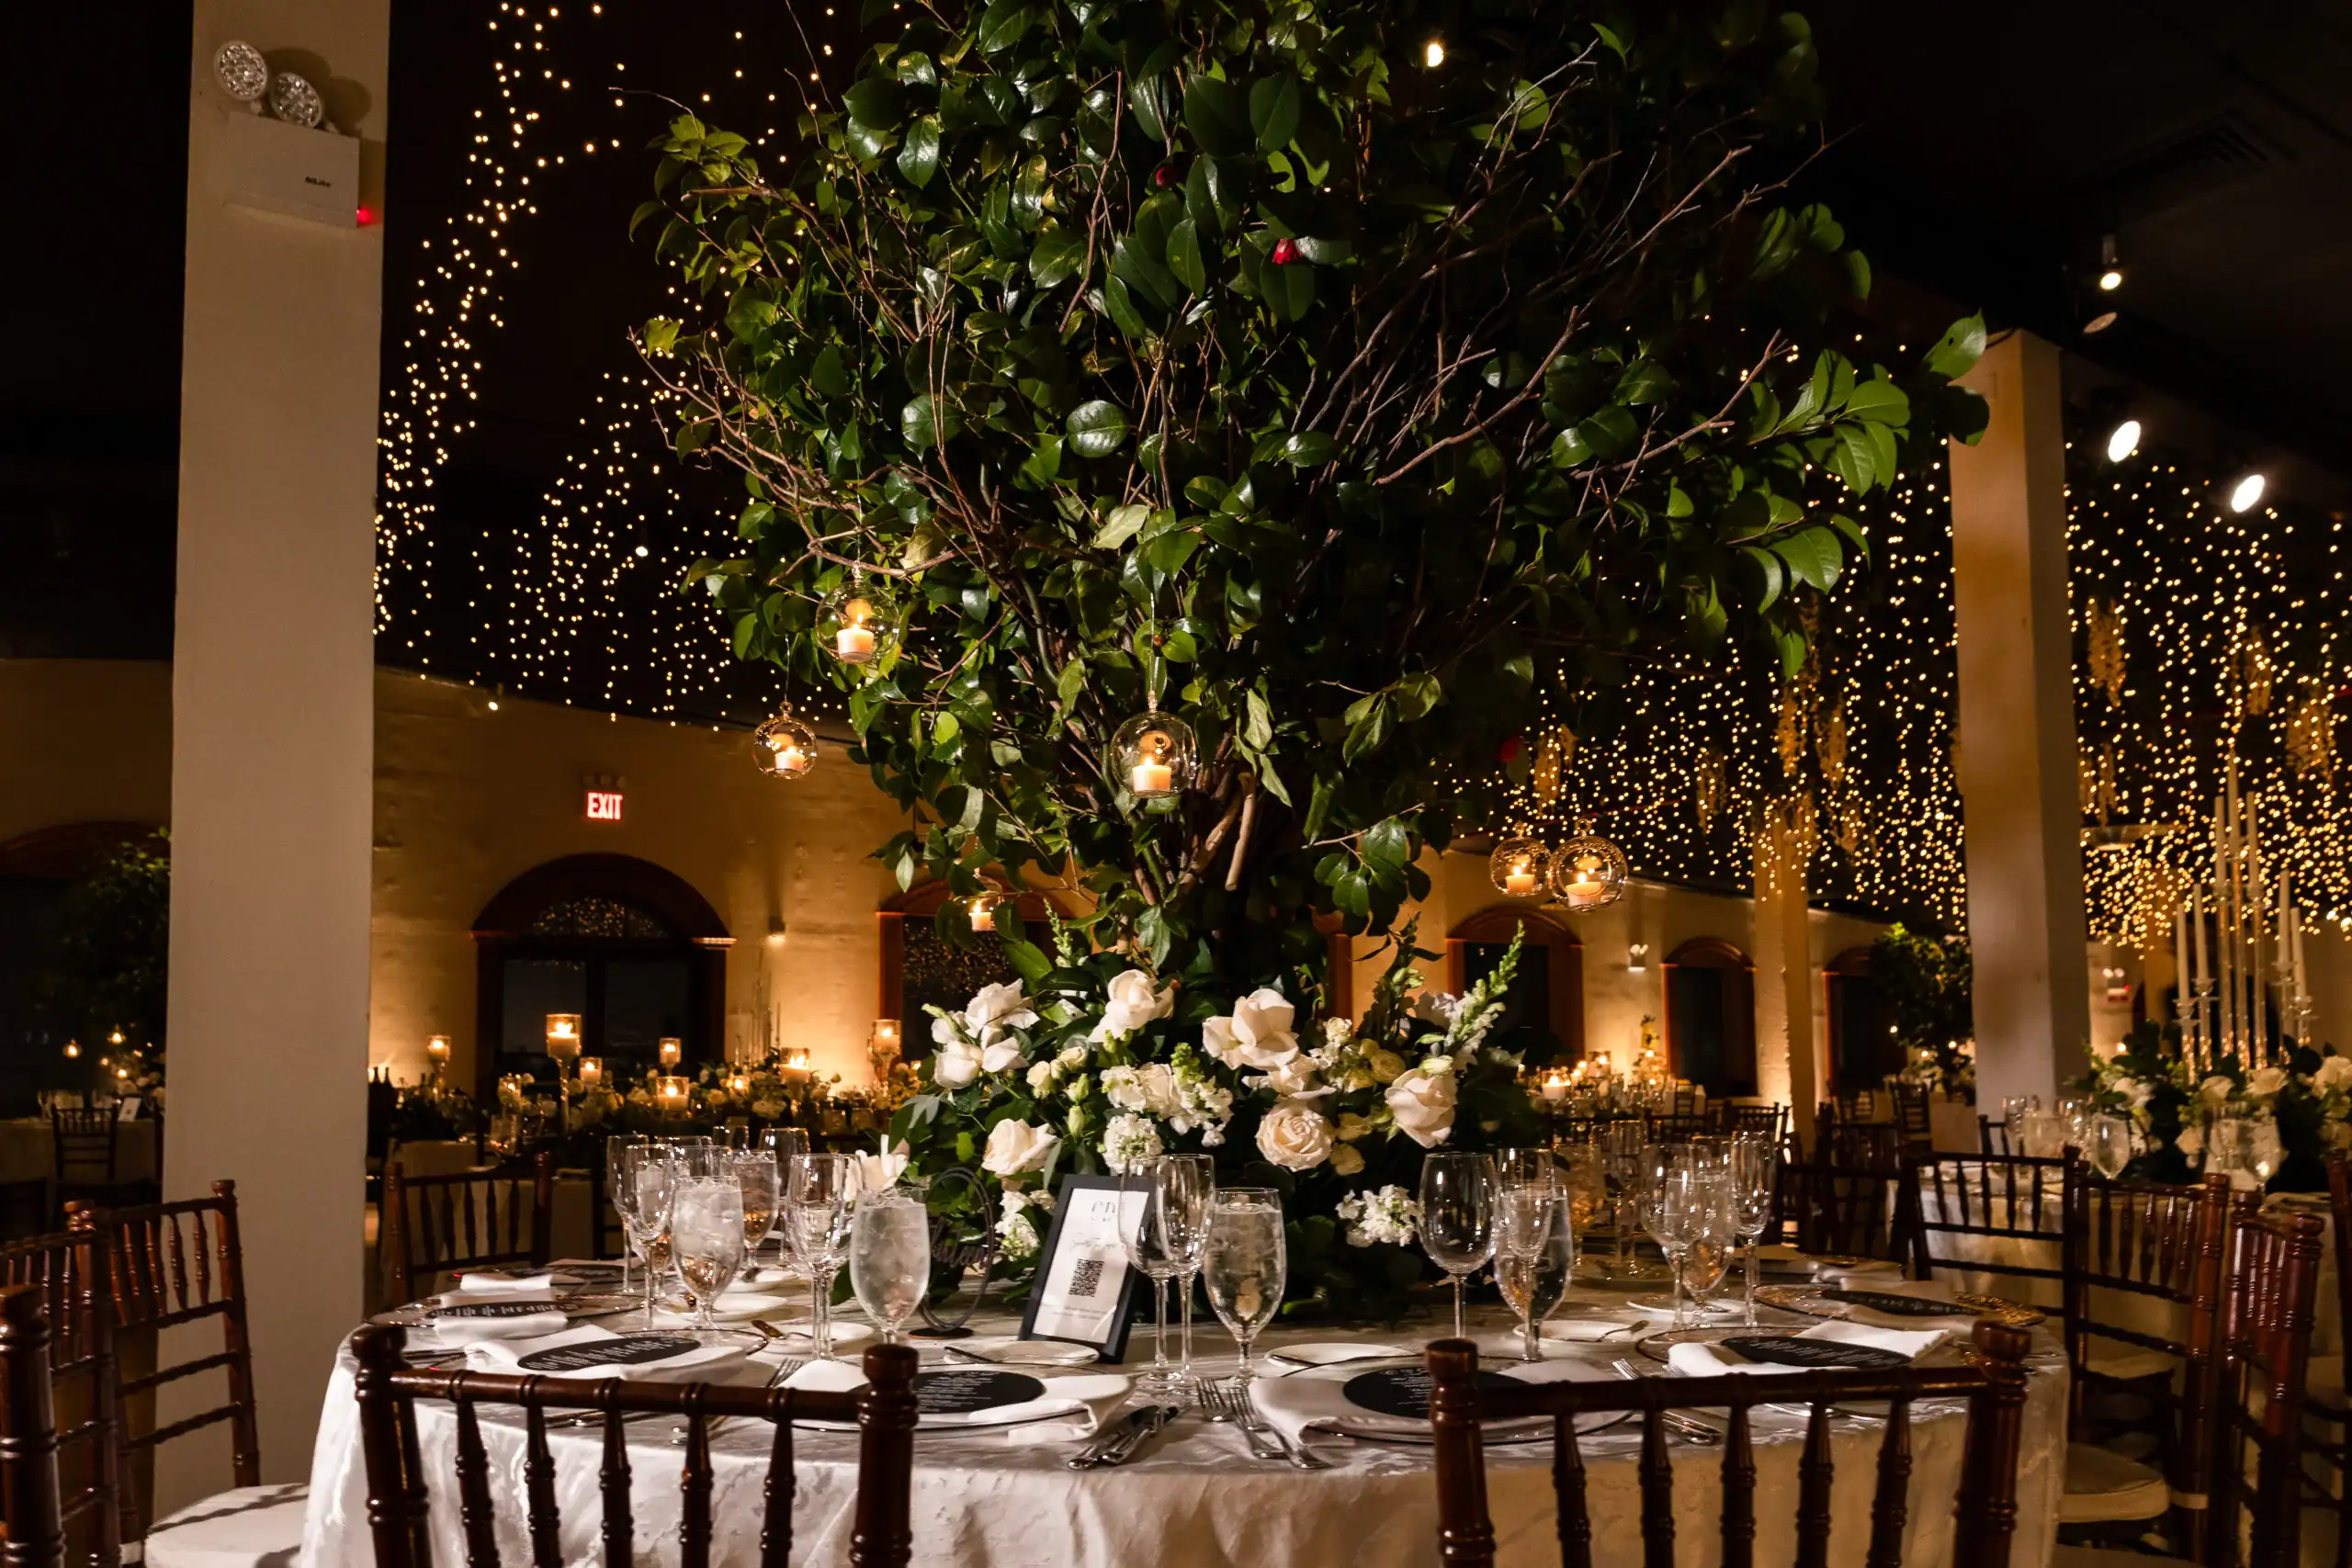
NYIT’s own floor plan page lists five rooms: the Ballroom at 65 by 32 feet, the Dining Room at 61 by 33, the Terrace Room at 36 by 24, the Garden Room at 50 by 20, and the Library at 33 by 26. The mansion dates to 1918 and carries the Gold Coast layout that goes with it. That means rooms with very different jobs rather than one big box.
Then there are the capacity claims floating around online. The Knot says 151 to 200 guests, Zola says up to 280 seated, WeddingWire says up to 144 in a traditional setup and 200 in a European one, and NYIT’s FAQ says 50 to 300 adults for social events. All of those can be true for different setups.
We treat the official floor plan as the source of truth and confirm final numbers with your NYIT sales associate, because capacity changes with the setup and the type of event.
Fewer than the headline number, and the venue’s own chart shows it. The Ballroom seats 180 at banquet rounds, but with a dance floor that drops to 150. The Garden Room goes from 80 to 50. In both rooms, the floor costs you about 30 seats.
That matters more for a bar or bat mitzvah than for most events, because the dancing is the main event. The Ballroom works out to 2,080 square feet (65 times 32), and every foot you hand to the dance floor is a foot your tables lose. Only the Ballroom and the Garden Room list a dance-floor setup at all. The Dining Room, Terrace Room, and Library don’t, so if you’re picturing the party in one of those, ask the venue what is actually possible.
Here’s the part that rarely gets said out loud. A capacity figure tells you how many chairs fit. It doesn’t account for a DJ or band, a photo booth, a dessert station, lighting, or a head table. Each of those takes floor space, and each one competes with seats. If your guest list sits right at 150 for the Ballroom, you have no margin for any of them.
Two questions are worth asking on your next call. How do kids count toward room capacity, since NYIT’s 300 figure is for adult guests? And what dance floor size does the 150 number assume? The answers can move your guest list by a table or two, which is much easier to fix on a spreadsheet than in the last few weeks before the party.
The usual rule is that 30 to 50 percent of your guests are dancing at the same time, with about 4 to 5 square feet per dancer. Most planners use 4.5. For 150 guests with 40 percent on the floor, that’s roughly 270 square feet. If the room fills up and you hit 70 percent, you’re closer to 473.
A room full of 13-year-olds and their friends will lean toward the high end, at least once the DJ gets going. The most popular rental size is a 20 by 20 foot floor, which is 400 square feet and generally suits 100 to 175 guests. That’s a reasonable starting point for a party in the Ballroom, but check it against the room.
Center a 20-foot-wide floor across a 32-foot-wide room and you’ve left about 12 feet in total for tables, walkways, and servers on the two sides. That’s tighter than it sounds. Bigger isn’t automatically better. A floor that’s too large looks empty during the slow songs, and one that’s too small gets abandoned after the second song.
Put it near the DJ, in view of every table, and keep it from blocking the paths guests and servers use. We produce music and entertainment events through Richie Hart Events, so when we plan a DJ or band footprint, it comes from experience in the room rather than a guess.
Want live answers?
Connect with a Debbie Hart Celebrations expert for fast, friendly support.
Most families assume somebody else has it. The venue knows its rooms, the caterer knows the kitchen, and the DJ knows what needs to be plugged in. Each one plans their own piece, and nobody is responsible for how the pieces fit together.
That’s the job we take on. Debbie spent more than 12 years as Director of Sales and Events on the catering side before starting our own company, so she learned logistics and flow from inside a banquet hall. When we plan mitzvahs and weddings, the floor plan, the timeline, and the budget all sit with us. One client wrote that we solved problems before she knew they existed, which is usually what it looks like when someone has already walked the room on paper.
Start with the cocktail hour, because the numbers surprise people. The Ballroom holds 100 for a cocktail reception, the Dining Room 80, the Terrace Room 50, the Garden Room 50, and the Library 40. If you’re inviting 150 or more, no single room holds the whole crowd standing, so the cocktail hour has to spread across rooms. That’s a feature if you plan it and a bottleneck if you don’t.
We’d think about each room’s job separately. The Ballroom is the party, with dinner and dancing. The Dining Room is the second-largest space, at 144 seats at rounds, and it’s a natural spot for cocktails or a food-heavy first hour. The Terrace Room can take a bar. The Library, at 30 seats, is small enough to work as a quiet lounge or a family room.
Grandparents who need a break from the loud part will thank you. Then there’s the youth side. For events with more than 20 children or teens aged 21 and under, NYIT requires security, provided by the venue at an extra fee. Build that in from the beginning, including where teens gather and how they move between the dance floor and the other rooms.
From the moment guests pull in off Northern Boulevard, the goal is that nobody waits in a hallway for a room to open. Timing matters too. You’ll meet with your sales associate four to eight weeks out to finalize details, menu, and vendor information, so your layout should be settled before that meeting, not during it.
Do we need security for a bar or bat mitzvah? Almost certainly. If more than 20 of your guests are 21 or younger, NYIT requires security at an extra fee, and a mitzvah guest list usually clears that number fast. This is standard across Nassau County venues with teen-heavy events.
How many guests can we really invite? NYIT’s FAQ allows 50 to 300 adults for social events, but the Ballroom seats 150 with a dance floor. Plan around the room you’re using, not the biggest number you’ve seen online. We’ve helped Nassau County families right-size their guest lists to match the actual layout, not the marketing copy.
How early should we hire an event planner? Most North Shore families start 12 to 18 months out, as soon as they have a synagogue date. Spring and fall Saturday nights tend to go first. Last-minute events are possible, but they cost more and involve compromises.
What does a planner cost? Full-service planning typically runs 10% to 15% of your overall event budget. The exact number depends on whether you want full planning or day-of coordination.
Doesn’t the venue already have a coordinator? Venues manage their space and their menu. We manage the whole event, from vendor load-in and the timeline to the way the room is laid out.
Can we bring in our own vendors? Ask the venue before you book anyone. We’d confirm that first, so no deposit goes down on a vendor who can’t come through the door.
The short version is this. The official numbers for de Seversky run lower than the listings suggest once a dance floor goes in, the cocktail hour needs more than one room, and security for teens belongs in the plan from day one. Settling those questions early means fewer surprises at that meeting with your sales associate.
If you want an event planner in Nassau County who treats the floor plan as part of the job, reach out to Debbie Hart Celebrations. We’re based in Syosset, a short drive from the North Shore venues, with 5.0 stars across 20 Google reviews. Whether you need full planning or day-of coordination for a bar mitzvah, bat mitzvah, or wedding, we’ll go through your room with you and show you what fits.
Summary:


Article details:
Share:
